
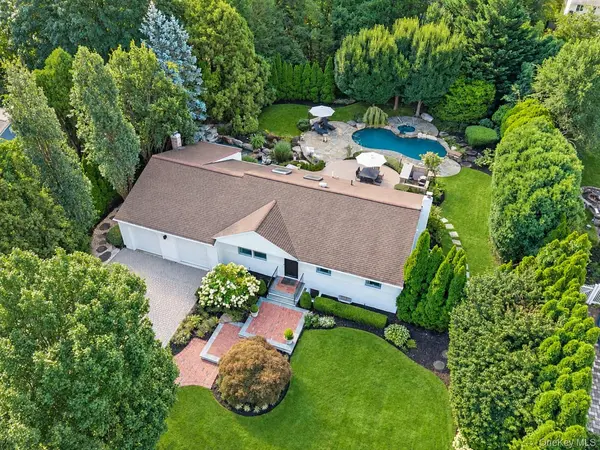


10 Magenta LN East Northport, NY 11731
HOW MUCH WOULD YOU LIKE TO OFFER FOR THIS PROPERTY?

Open House
Sat Sep 19, 1:00pm - 3:00pm
UPDATED:
Key Details
Property Type Single Family Home
Sub Type Single Family Residence
Listing Status Active
Purchase Type For Sale
Square Footage 2,986 sqft
Price per Sqft $391
MLS Listing ID 1051626
Style Exp Ranch
Bedrooms 3
Full Baths 2
HOA Y/N No
Rental Info No
Year Built 1961
Annual Tax Amount $16,072
Lot Size 0.430 Acres
Acres 0.43
Property Sub-Type Single Family Residence
Source onekey2
Property Description
Upon entering, an expansive living space flows naturally into a light-filled kitchen, where skylights, select-grade white oak floors, quartz surfaces, an oversized waterfall island and Thermador appliances create a welcoming gathering place. The dining room takes a more dramatic turn, anchored by a beautiful Dover White marble fireplace and surrounded by carefully selected furnishings that give the interiors a collected, rather than conventional, feel.
The main level continues with three bedrooms, including a generously scaled primary bedroom with a walk-in closet, and a beautifully finished bathroom featuring Bianco Sivec and Panda marble, luxury Brizo fixtures and radiant heated floors. Another example of the attention paid not simply to how the home looks, but how it feels to live in.
And the space doesn't end there. The finished lower level considerably expands the possibilities, offering a large recreation room, bonus area, additional rooms, a full bath and laundry, and space for a home office, gym, media room, guests or multigenerational living. Behind the design are meaningful improvements as well, including 200-amp electrical service, new 2-inch-thick insulated garage doors and a Waterdrop water filtration system with UV light and mineral filtration.
Then, the experience moves outside.
Professionally designed grounds transform the .43-acre property into a remarkably private garden retreat. Mature specimen plantings surround a heated gunite pool and spa, an expansive natural-stone patio and multiple areas for dining, lounging, and entertaining. Beyond the pool, a 10,000-gallon koi pond winds through the landscape with its own waterfall and stone bridge, creating an outdoor environment that feels discovered rather than simply landscaped. An Aqualink control system brings the experience together, offering Wi-Fi-enabled control of the pool, spa, pool heater, pond and outdoor lighting, while a nine-zone irrigation system with mobile-app control keeps the surrounding landscape equally considered.
Location
State NY
County Suffolk County
Rooms
Basement Finished, Full, Walk-Out Access
Interior
Interior Features First Floor Bedroom, First Floor Full Bath, Built-in Features, Chefs Kitchen, Eat-in Kitchen, Formal Dining, High Ceilings, In-Law Floorplan, Kitchen Island, Marble Counters, Open Floorplan, Open Kitchen, Quartz/Quartzite Counters, Recessed Lighting, Smart Thermostat, Speakers, Walk-In Closet(s), Washer/Dryer Hookup
Heating Natural Gas
Cooling Central Air
Flooring Hardwood
Fireplaces Number 1
Fireplace Yes
Appliance Dishwasher, Dryer, Gas Range, Microwave, Refrigerator, Stainless Steel Appliance(s), Tankless Water Heater, Washer, Wine Refrigerator
Laundry In Basement
Exterior
Parking Features Driveway, Garage, Garage Door Opener
Garage Spaces 2.0
Pool In Ground, Outdoor Pool, Pool/Spa Combo
Utilities Available Electricity Connected, Natural Gas Connected, Water Connected
Garage true
Private Pool Yes
Building
Sewer Cesspool
Water Public
Structure Type HardiPlank Type,Vinyl Siding
Schools
Elementary Schools Burr Intermediate School
Middle Schools Commack Middle School
High Schools Commack
School District Commack
Others
Senior Community No
Special Listing Condition None
