
5 Sky View CT, Hauppauge, NY 11788
50
See all 50 photos
$1,299,999
Est. payment /mo
Save
5 Beds
3 Baths
3,624 SqFt
Active

5 Sky View CT Hauppauge, NY 11788

Save

HOW MUCH WOULD YOU LIKE TO OFFER FOR THIS PROPERTY?

Additional details

UPDATED:

Key Details

Property Type Single Family Home

Sub Type Single Family Residence

Listing Status Active

Purchase Type For Sale

Square Footage 3,624 sqft

Price per Sqft $358

MLS Listing ID 1038491

Style Colonial

Bedrooms 5

Full Baths 3

HOA Y/N No

Rental Info No

Year Built 2000

Annual Tax Amount $19,254

Lot Size 0.740 Acres

Acres 0.74

Property Sub-Type Single Family Residence

Source onekey2

Property Description

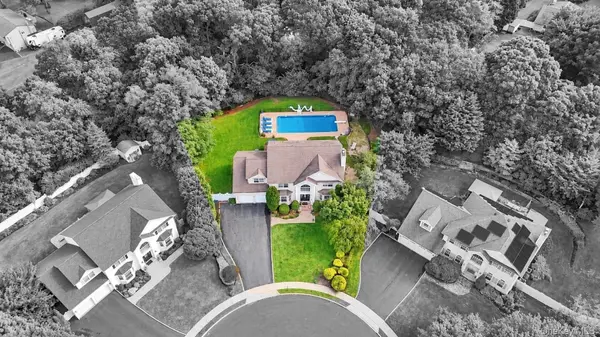
Incredible opportunity to own a magnificent, newly built custom Colonial offering just under 3,700 square feet of exceptional living space, perfectly positioned on one of the largest lots in the development in an incredible cul-de-sac location off another cul-de-sac within the Hauppauge School District. Set on just shy of three-quarters of an acre, this impressive 5-bedroom, 3-full-bath home combines tremendous scale, custom finishes, and an incredible indoor-outdoor lifestyle. Beautiful curb appeal begins with a stucco exterior, mature landscaping, an expanded blacktop driveway with paving-stone border, a paving-stone walkway, and neighborhood sidewalks. The backyard is a true resort-style oasis, surrounded by mature landscaping for exceptional privacy and featuring an oversized paving-stone patio with multiple areas for entertaining, relaxing, and enjoying the seasons. Step inside to an enormous entry foyer with soaring ceilings, 9-foot ceilings throughout the first floor, hardwood floors, recessed lighting, and extensive custom millwork. The oversized formal living room features beautiful custom moldings and a fireplace and flows into the expansive family room/great room filled with natural light from numerous windows and highlighted by additional custom millwork. At the heart of the home is the chef's kitchen featuring warm honey-toned maple cabinetry, granite countertops and matching granite backsplash, stainless steel appliances, a gas range, large center island with pendant lighting, and abundant cabinet and counter space. Double glass French doors provide a seamless transition from the kitchen to the spectacular backyard, while the kitchen also flows beautifully into an oversized formal dining room with chandelier. A mudroom with its own side entrance, a dedicated laundry area with front-loading washer and dryer, a generously sized first-floor bedroom ideal for flexible living or home-office space, and a full bathroom with glass-enclosed shower complete the main level. Upstairs, the enormous Primary suite is a showstopper with double-door entry, soaring vaulted ceilings, recessed lighting, an expansive walk-in closet with custom shelving and hanging space, and a spa-inspired Primary bathroom featuring a soaking tub, double vanity, and glass-enclosed shower. The additional bedrooms are all generously sized, and an additional finished bonus room provides even more flexible space for a home office, study, nursery, or hobby room. The home also features gas heat and hot water. Completing this incredible property is an enormous basement mirroring the footprint of the first floor and offering outstanding storage and endless possibilities for future use. Tremendous size, a spectacular property, resort-style outdoor living, and an exceptional cul-de-sac setting make this custom Colonial an opportunity not to be missed

Location

State NY

County Suffolk County

Rooms

Basement Finished, Full

Interior

Interior Features Cathedral Ceiling(s), Chandelier, Chefs Kitchen, Crown Molding, Eat-in Kitchen, Entrance Foyer, Formal Dining, Granite Counters, High Ceilings, Open Floorplan, Primary Bathroom, Recessed Lighting, Soaking Tub, Sound System, Walk-In Closet(s)

Heating Forced Air, Natural Gas

Cooling Central Air

Flooring Hardwood

Fireplaces Number 1

Fireplace Yes

Appliance Dishwasher, Dryer, Range, Refrigerator, Washer

Exterior

Parking Features Attached, Driveway, Garage, Private

Garage Spaces 2.0

Pool In Ground

Utilities Available Cable Available, Electricity Available, Phone Available

Garage true

Private Pool Yes

Building

Lot Description Cul-De-Sac

Sewer Cesspool

Water Public

Structure Type Frame

Schools

Elementary Schools Bretton Woods Elementary School

Middle Schools Hauppauge Middle School

High Schools Hauppauge

School District Hauppauge

Others

Senior Community No

Special Listing Condition None


OneKey MLS/ Hudson Gateway (HGAR)/ Long Island MLS (MLSLI)/ Mid Hudson MLS
Listed by Coldwell Banker American Homes • Bryan J. Karp CBR

GET MORE INFORMATION

Name
Phone*
Message

Go tour this home

5 Sky View CT