

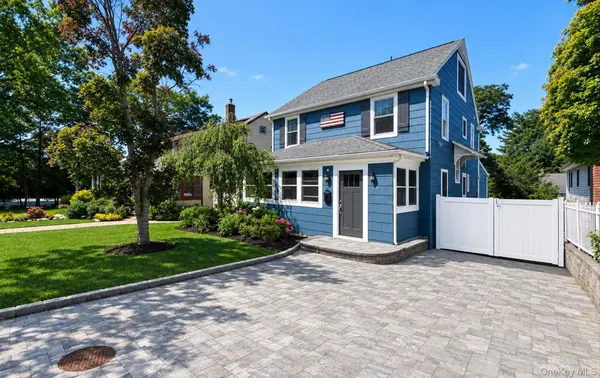

182 School ST Oyster Bay, NY 11771
HOW MUCH WOULD YOU LIKE TO OFFER FOR THIS PROPERTY?

Open House
Sat Sep 19, 11:30am - 1:30pm
Sun Sep 20, 11:30am - 1:30pm
UPDATED:
Key Details
Property Type Single Family Home
Sub Type Single Family Residence
Listing Status Active
Purchase Type For Sale
Square Footage 2,813 sqft
Price per Sqft $408
MLS Listing ID 1048523
Style Traditional
Bedrooms 3
Full Baths 2
HOA Y/N No
Rental Info No
Year Built 1926
Annual Tax Amount $14,489
Lot Size 7,501 Sqft
Acres 0.1722
Lot Dimensions 50x150
Property Sub-Type Single Family Residence
Source onekey2
Property Description
From the custom elegant new staircase, to second floor , you'll find a spacious primary bedroom, two additional bedrooms, all with wood floors and brand new ductless air conditioning , a beautifully updated full bath, and a third-floor bonus loft with breathtaking winter water views via 2 custom oversized windows of Oyster Bay Harbor. The Full walkout basement includes a workshop, ideal for hobbies, projects, and unlimited additional storage.
Completely renovated within the past three years, this home offers extensive improvements, including a beautifully renovated front porch, new windows, a custom kitchen and baths, new flooring, a new staircase, ductless split air conditioning, a custom gas fireplace, recessed lighting, a custom paver driveway, an oversized deck, and a private PVC-fenced backyard.
Ideally located in the heart of historic Oyster Bay, this exceptional home is just a short stroll to Quaint shops, Fabulous restaurants, Theodore Memorial park, Sandy beaches, Fishing pier, playgrounds, Sagamore Hill National Park, Famed Oyster Bay Waterfront Center, Tennis-Pickle ball Courts, Marina, public transportation, and everything this beloved historic waterfront community has to offer. Located within the highly regarded Oyster Bay School District.
Location
State NY
County Nassau County
Rooms
Basement Walk-Out Access
Interior
Interior Features First Floor Full Bath, Breakfast Bar, Built-in Features, Cathedral Ceiling(s), Chefs Kitchen, Crown Molding, Eat-in Kitchen, Entrance Foyer, Formal Dining, Kitchen Island, Open Floorplan, Open Kitchen, Original Details, Pantry, Recessed Lighting, Storage
Heating Natural Gas
Cooling Ductless
Flooring Hardwood
Fireplaces Type Gas
Fireplace No
Appliance Dishwasher, Dryer, Gas Cooktop, Gas Oven, Refrigerator, Stainless Steel Appliance(s), Washer
Exterior
Parking Features Driveway
Fence Fenced, Vinyl
Utilities Available Electricity Connected, Natural Gas Connected
View Water
Garage false
Private Pool No
Building
Lot Description Back Yard, Front Yard, Near Public Transit, Near School, Near Shops
Sewer Public Sewer
Water Public
Structure Type Cedar
Schools
Elementary Schools Theodore Roosevelt School
Middle Schools Oyster Bay High School
High Schools Oyster Bay-East Norwich
School District Oyster Bay-East Norwich
Others
Senior Community No
Special Listing Condition None
