

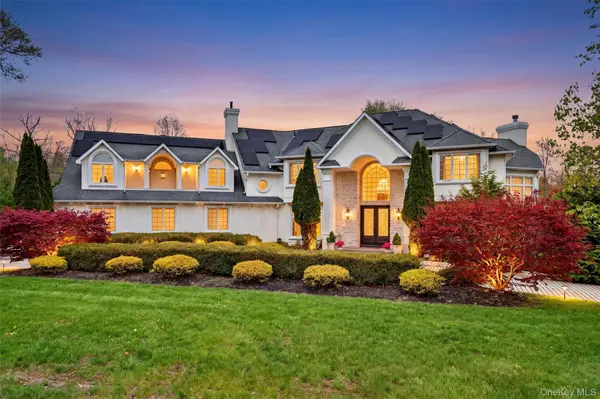

23 Greenwich AVE Woodbury, NY 10917
HOW MUCH WOULD YOU LIKE TO OFFER FOR THIS PROPERTY?

UPDATED:
Key Details
Property Type Single Family Home
Sub Type Single Family Residence
Listing Status Active
Purchase Type For Sale
Square Footage 7,512 sqft
Price per Sqft $263
MLS Listing ID 994262
Style Mini Estate
Bedrooms 5
Full Baths 6
Half Baths 1
HOA Y/N No
Rental Info No
Year Built 2003
Annual Tax Amount $34,079
Lot Size 0.760 Acres
Acres 0.76
Property Sub-Type Single Family Residence
Source onekey2
Property Description
While many buyers begin in Westchester, Northern New Jersey, Long Island, or Connecticut, the Hudson Valley offers a compelling alternative: lower-density communities, mountains, parks, orchards, wineries, and dramatically more property for the money. For buyers willing to look beyond the most familiar suburban markets, the difference in lifestyle and value can be substantial.
Woodbury is particularly well positioned, with I-87, Harriman train station, Woodbury Common Premium Outlets, Bear Mountain, West Point, and the broader Hudson Valley all easily accessible. The property is in the Monroe-Woodbury Central School District. Monroe-Woodbury High School is rated A- by Niche and ranks relatively high among New York public high schools on SchoolDigger. The district also has a strong athletic tradition, including recent state championship success in cross country and deep Class AA football playoff runs.
Against that backdrop, 23 Greenwich Ave stands out as an exceptional Hudson Valley mini estate.
Set on 0.76 acre in The Greens of Woodbury, the home offers more than 7,500 square feet of finished living space, a heated pool, true five-car garage, extensive outdoor entertaining areas, and remarkable privacy. The rear borders protected Town of Woodbury land and Falkirk Golf Course, creating a permanent open backdrop with no future residential construction directly behind the home.
The residence includes 5,312 square feet above grade plus approximately 2,200 square feet of fully finished lower-level living space, making it the largest home in The Greens of Woodbury. Years of substantial owner investment have transformed the original 2003 structure with hand-forged iron-and-glass entry doors, statement chandeliers, solid hardwood flooring, motorized window treatments, extensive landscaping and hardscaping, and whole-house solar installed in 2024.
Inside, generous living and entertaining spaces include a dramatic two-story foyer, glass-wrapped great room, formal dining room, family room, chef's kitchen, and main-floor in-law suite with private balcony access. Upstairs, the expansive primary suite features a dual-aspect balcony, steam shower, whirlpool tub, two walk-in closets, and dedicated office or yoga space, along with additional en-suite bedrooms.
The finished lower level adds approximately 2,200 square feet of recreation and guest space, including a bar area, billiards and ping pong areas, sauna with adjoining full bath, au pair or guest suite with en-suite bath, and multi-person whirlpool.
Outside, a 792-square-foot heated pool with waterfall is surrounded by expansive stone-paver terraces and multiple entertaining areas, including a large grilling station, covered pavilion, and separate fire-pit lounge. Multi-level planted terraces, automated landscape lighting, retaining walls, and ornamental iron fencing complete the private setting.
The approximately 1,482-square-foot attached garage provides true five-car capacity plus substantial workspace. There is no HOA.
Woodbury Common and I-87 are about five minutes away, Harriman train station about nine minutes, Bear Mountain about 15 minutes, Legoland about 20 minutes, and West Point about 25 minutes. Manhattan is reachable by car in roughly 50 minutes under favorable traffic conditions.
With five bedrooms, six full and one half baths, three fireplaces, more than 7,500 square feet of finished space, heated pool, five-car garage, protected rear views, and genuine privacy, 23 Greenwich Ave captures exactly what makes the Hudson Valley such a compelling hidden gem: substantially more home, land, amenities, and lifestyle for the money—within reach of New York City.
Location
State NY
County Orange County
Rooms
Basement Finished, Full, Walk-Out Access
Interior
Interior Features First Floor Bedroom, First Floor Full Bath, Cathedral Ceiling(s), Central Vacuum, Chandelier, Chefs Kitchen, Eat-in Kitchen, Entrance Foyer, Formal Dining, Granite Counters, High Ceilings, His and Hers Closets, Kitchen Island, Open Floorplan, Primary Bathroom, Sauna, Soaking Tub, Walk-In Closet(s), Washer/Dryer Hookup
Heating Forced Air, Natural Gas
Cooling Central Air
Fireplaces Number 3
Fireplace Yes
Appliance Dishwasher, Dryer, Gas Oven, Gas Range, Refrigerator, Stainless Steel Appliance(s), Washer, Gas Water Heater
Laundry Laundry Room
Exterior
Exterior Feature Balcony, Gas Grill, Lighting, Playground
Parking Features Driveway, Garage, Garage Door Opener
Garage Spaces 5.0
Fence Back Yard
Utilities Available Cable Connected, Electricity Connected, Natural Gas Connected, Trash Collection Public, Water Connected
View Mountain(s), Trees/Woods
Garage true
Private Pool Yes
Building
Lot Description Back Yard, Near Golf Course, Private
Sewer Public Sewer
Water Public
Level or Stories Three Or More
Structure Type Frame,Stucco
Schools
Elementary Schools Central Valley Elementary School
Middle Schools Monroe-Woodbury Middle School
High Schools Monroe-Woodbury
School District Monroe-Woodbury
Others
Senior Community No
Special Listing Condition None
Virtual Tour https://iframe.videodelivery.net/c06a7d7ece2057acb6c201f95b6d875c
